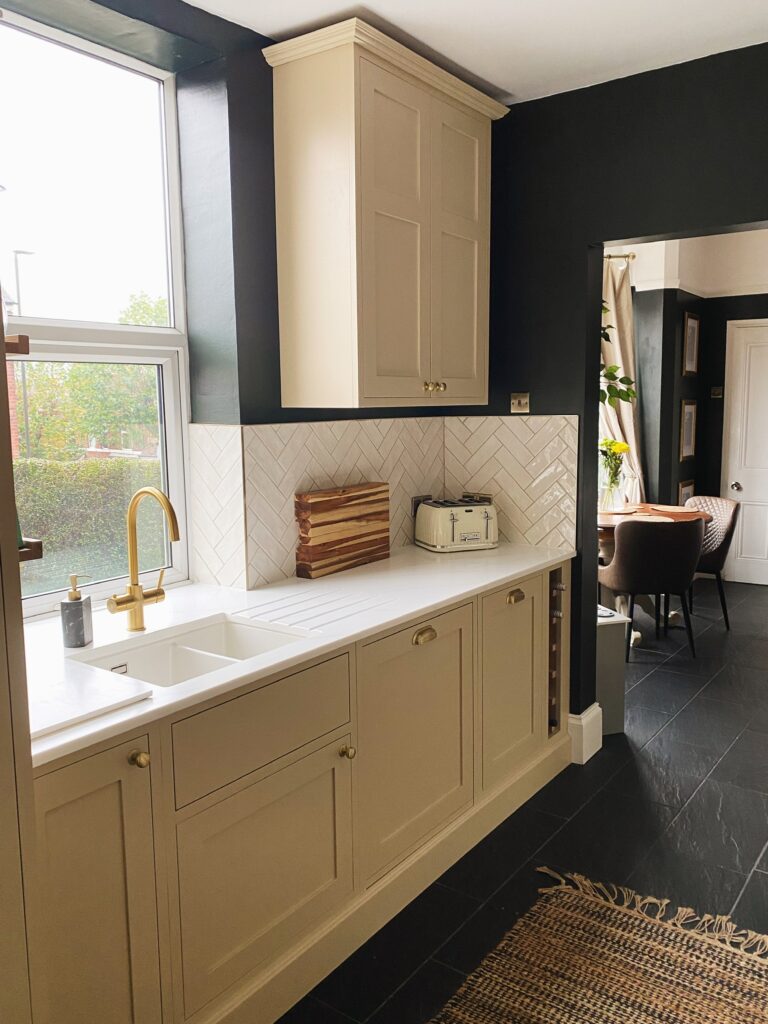
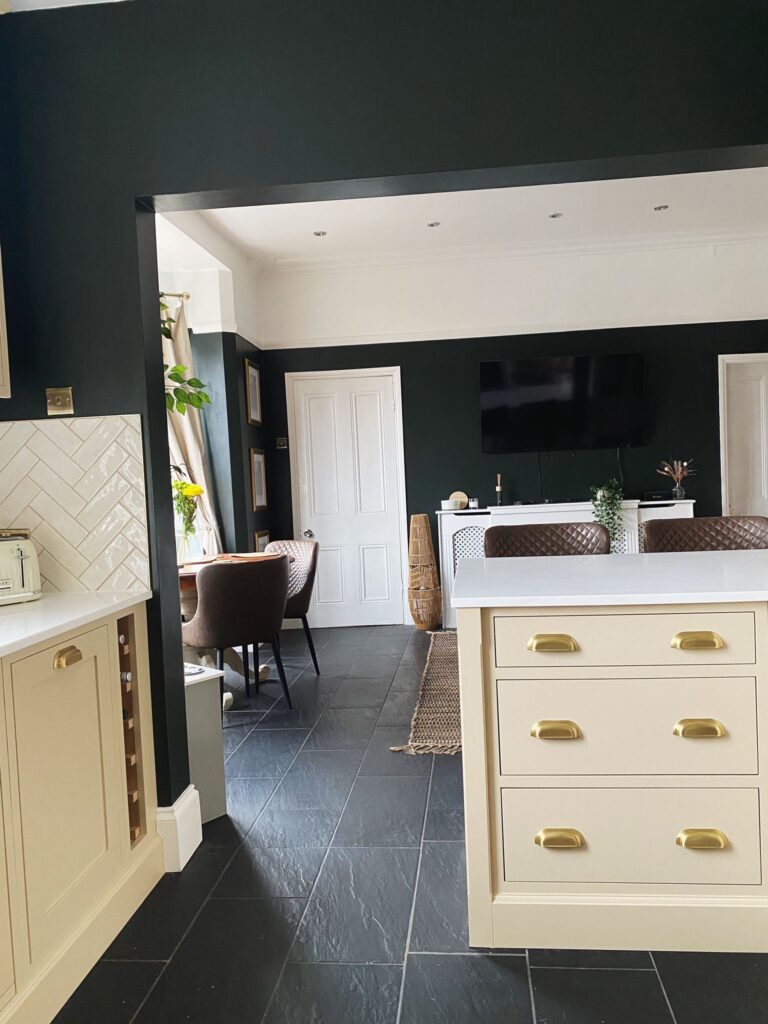
This beautiful space belongs to a family who love to cook and socialise. Their main priority was to create an open space that is both functional for prepping and cooking but that also feels part of the whole living space for family time and hosting.
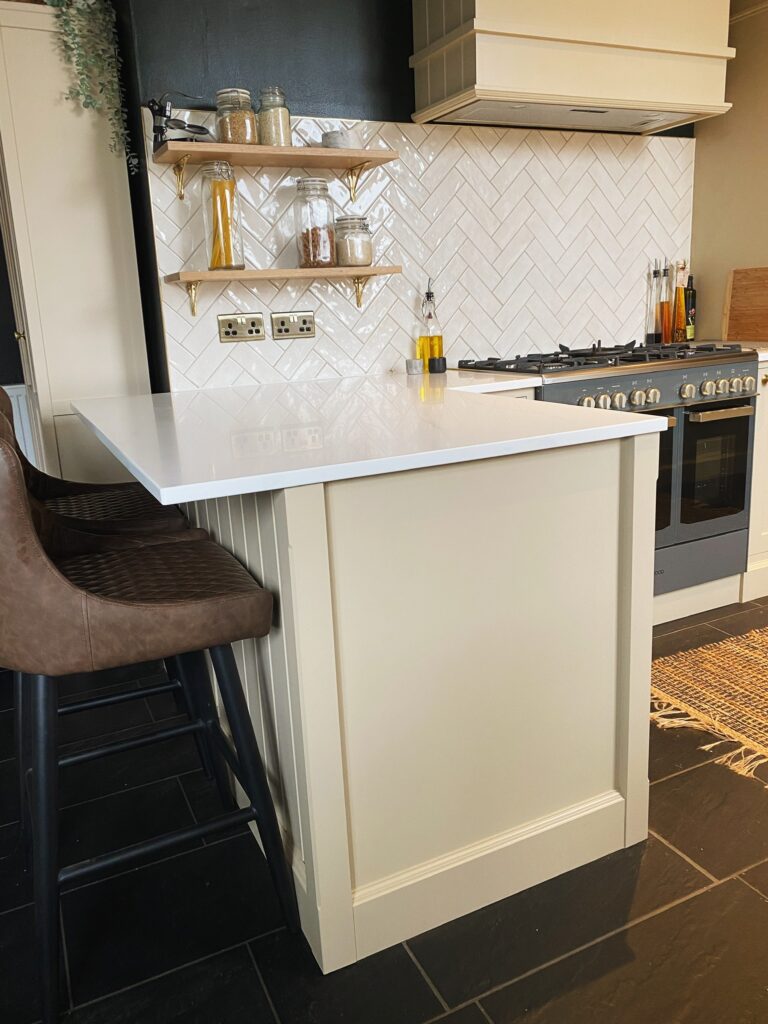
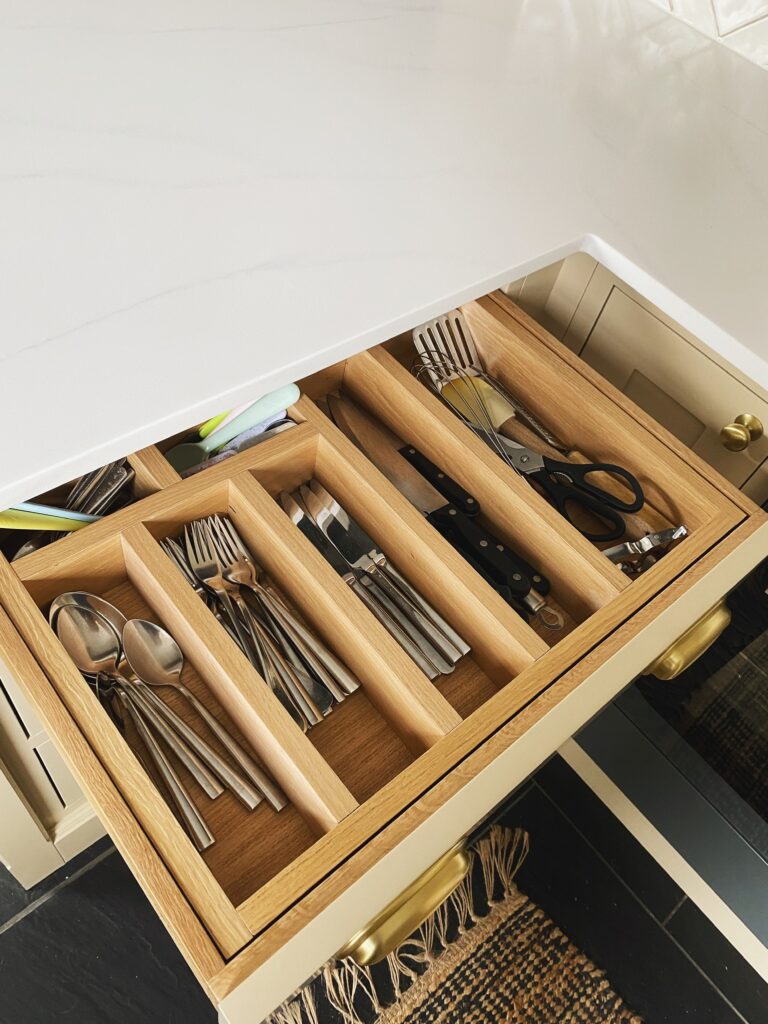
The social peninsula doubles up as a great space to prep and plate up but also a great way to catch up over the day with a glass of wine. We maximised storage in the peninsula with a secret push to open door to house bulky items to avoid clutter in the home. This family has a lovely little girl who loves to explore and open every door sop this is the perfect place to keep toys out of the way when they’re not being played with or used.
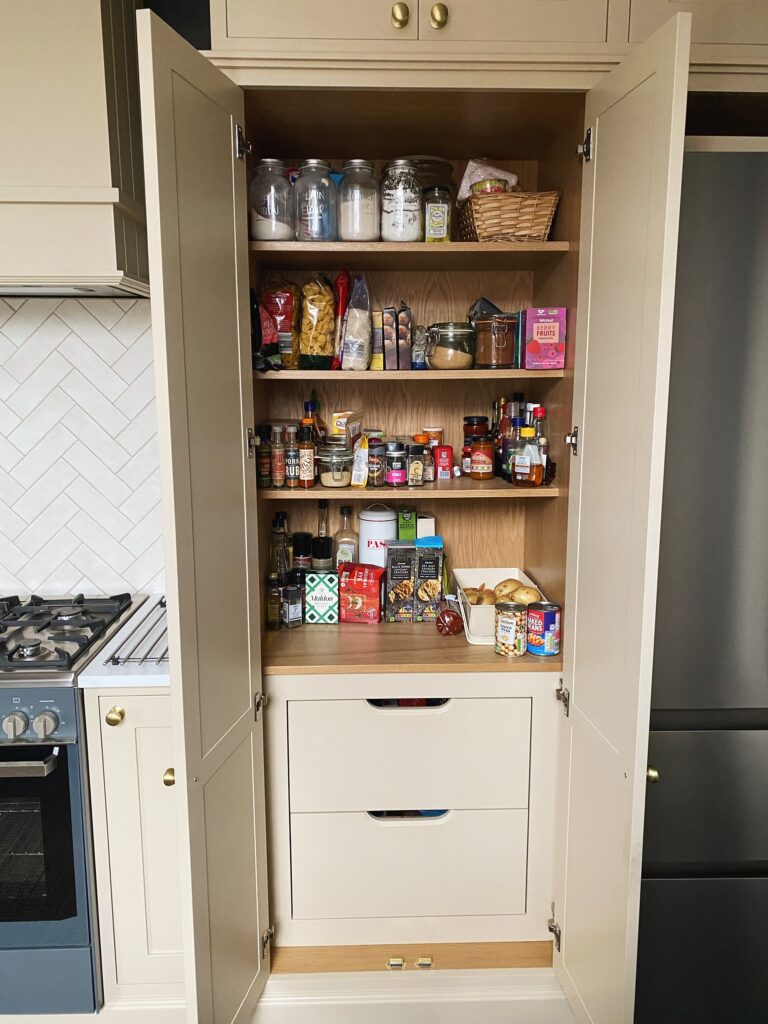
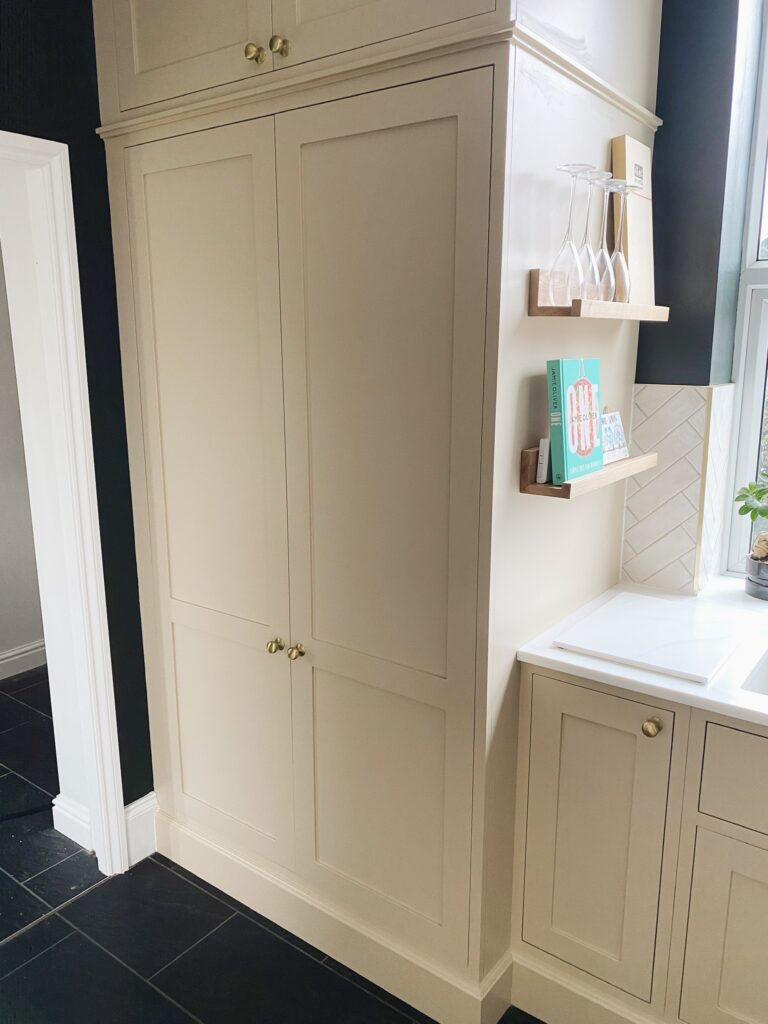
A tall larder, integrated dishwasher and undercounter bin storage create a seamless aesthetic without breaking up the cabinetry with stand alone units.
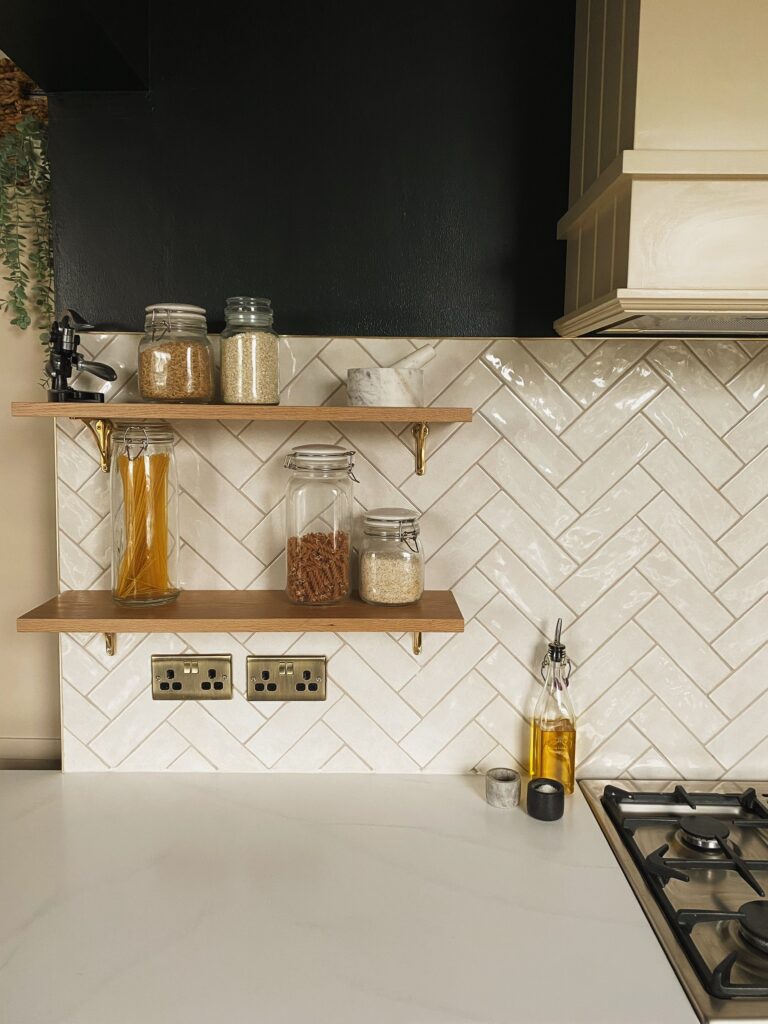
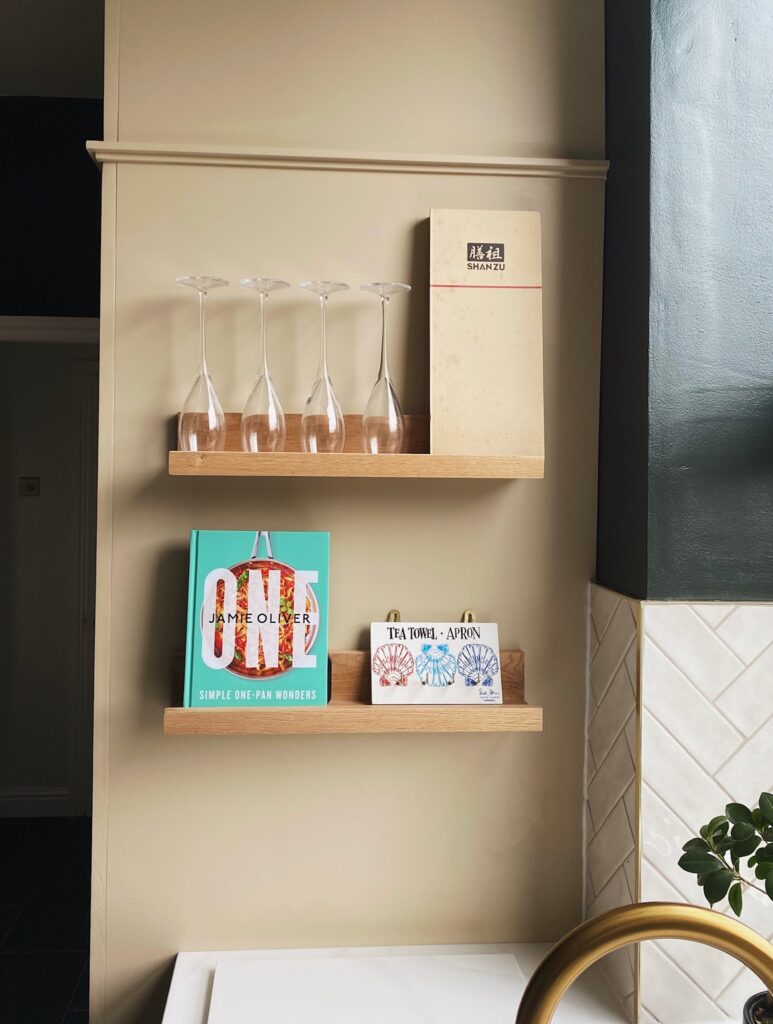
Open shelving add warmth and personality to the space without looking cluttered.
Our customer was looking for an artificial chimney breast to house the extraction. We discussed the pros and cons of this design and settled on on the extractor housing pictured, giving the impression of a a chimney breast but with he benefit of extra workspace and feel of openness below. A completely bespoke design ensured all aspects of the kitchen were exactly what our customers were looking for.