The Hill Project.

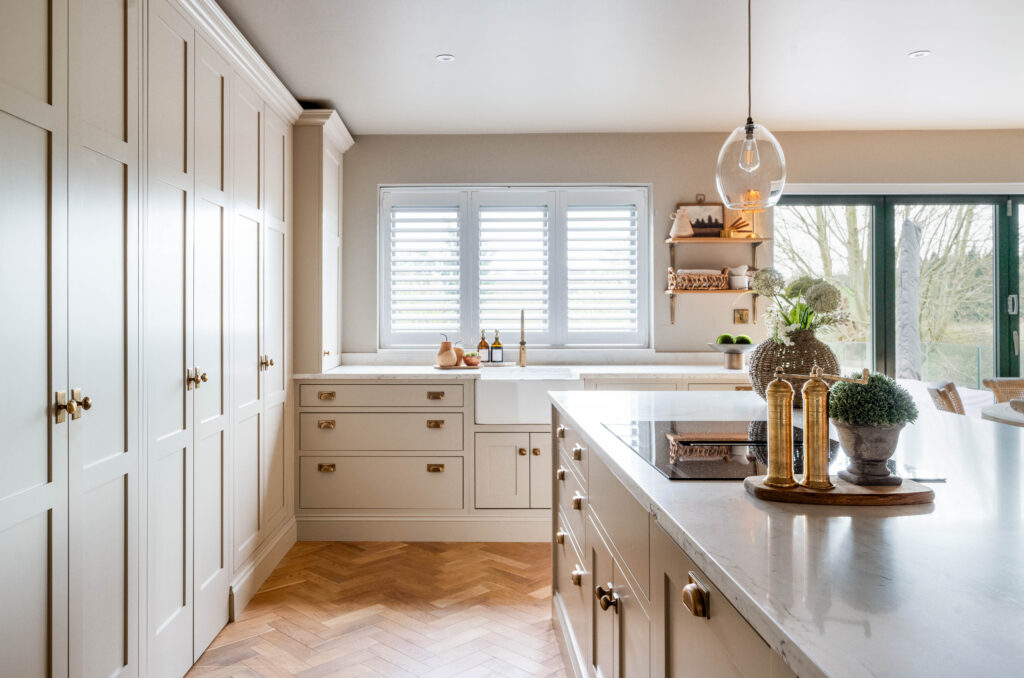
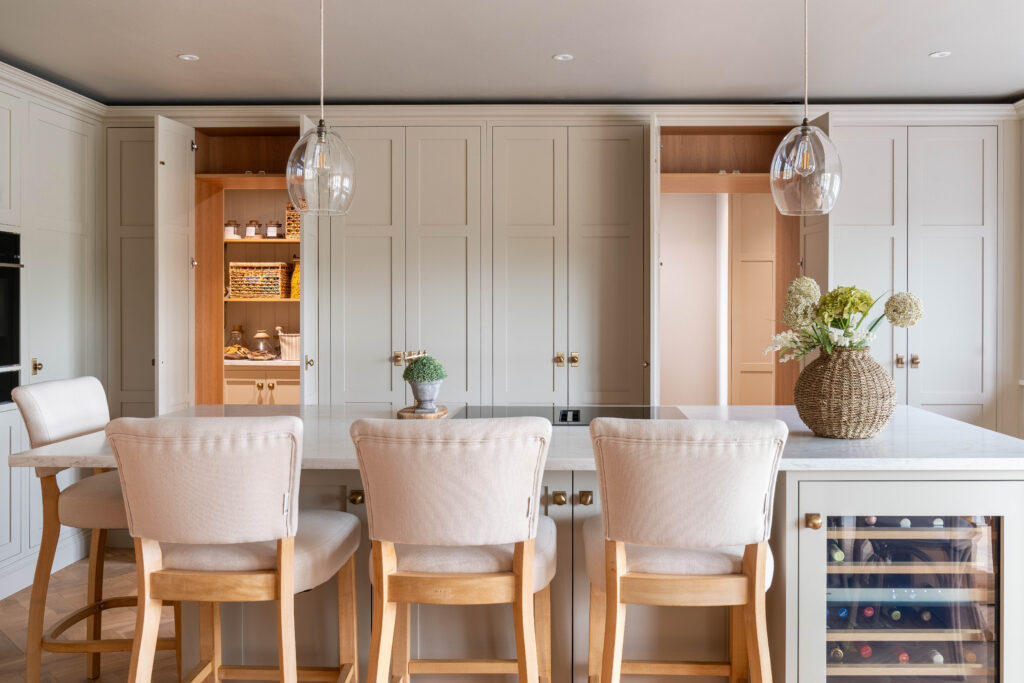
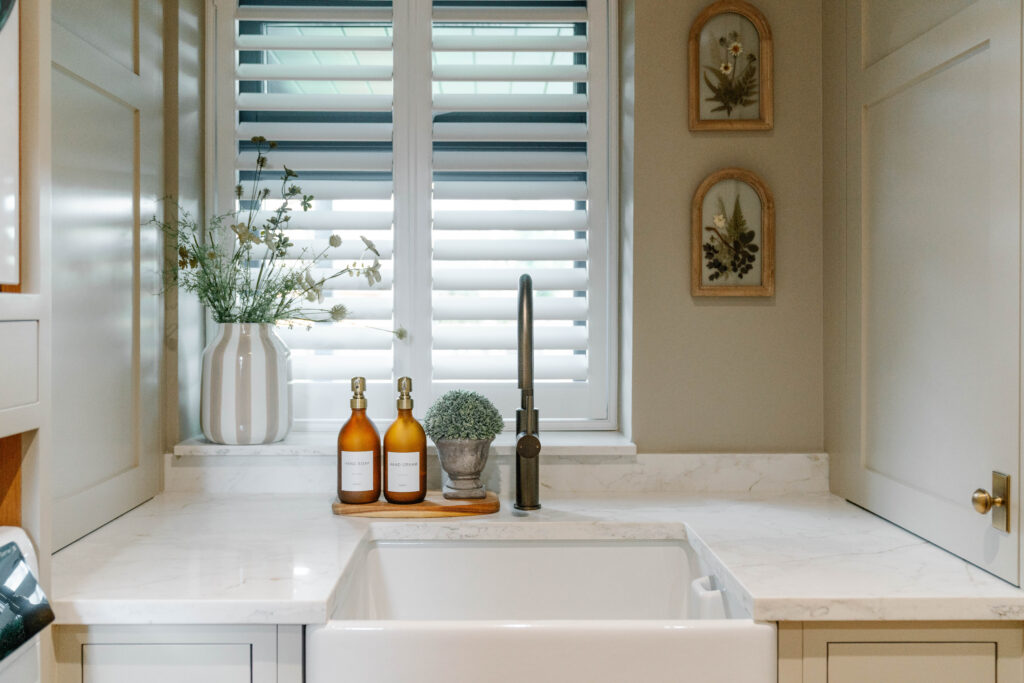
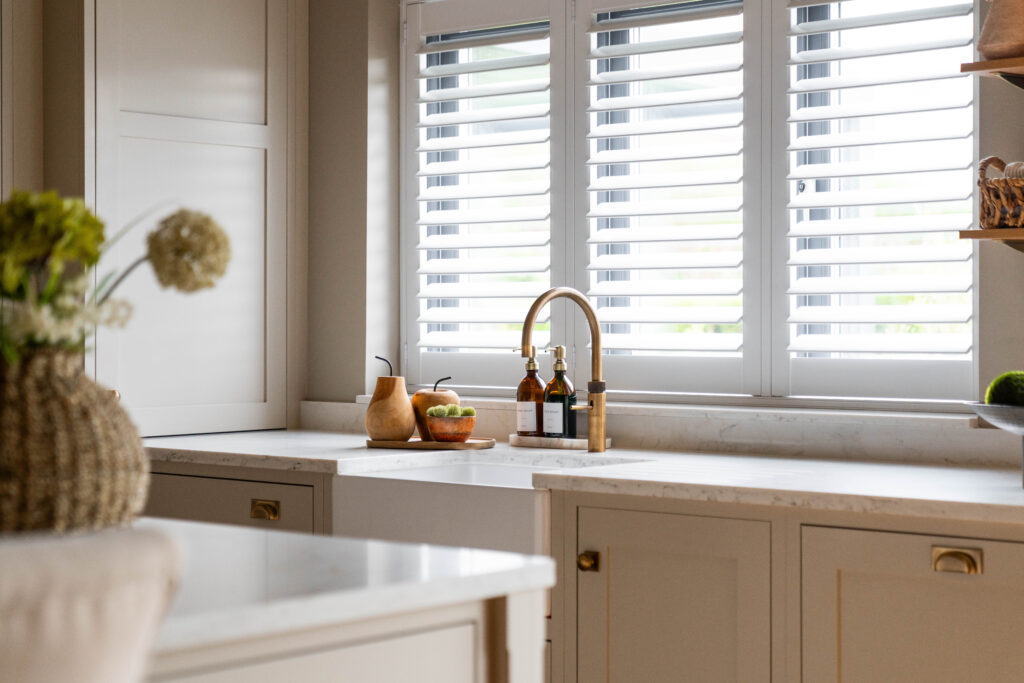
Our clients set out to reimagine their kitchen, dining, and living area into a functional space designed for their family. The brief was to create a practical layout, while reflecting their preferred aesthetic.

We introduced a tall bank of units spanning the width of the kitchen, integrated within this wall are two floor-to-ceiling, timber-framed doors that reveal a hidden pantry, with smart storage. The finished space keeps things simple and practical, with soft mushroom tones and an engineered oak herringbone floor bringing it all together.

The Ryehill Project.

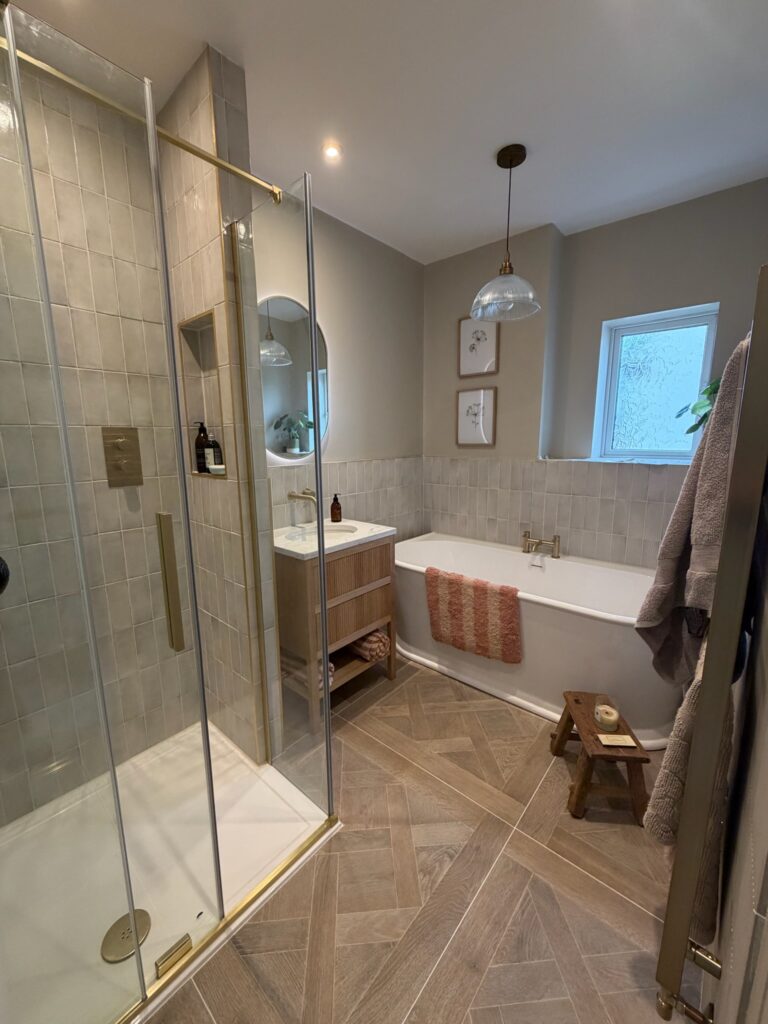
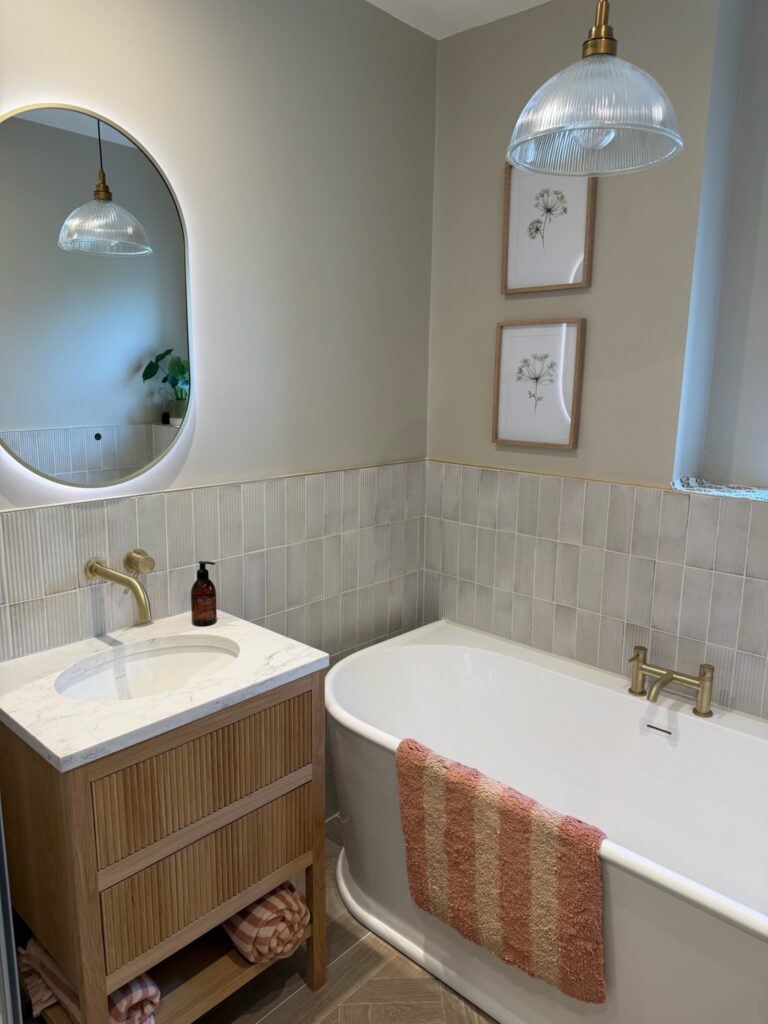
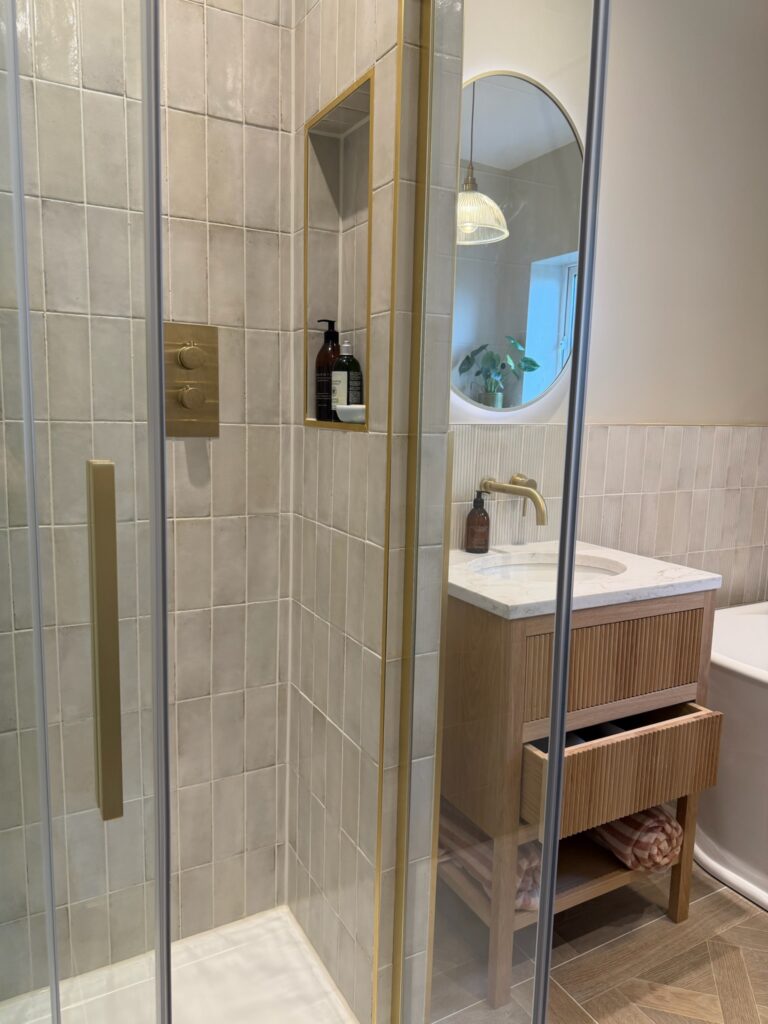
Our clients set out to reimagine their family bathroom. Their brief was to create a spa-inspired space with a separate shower and bathtub.

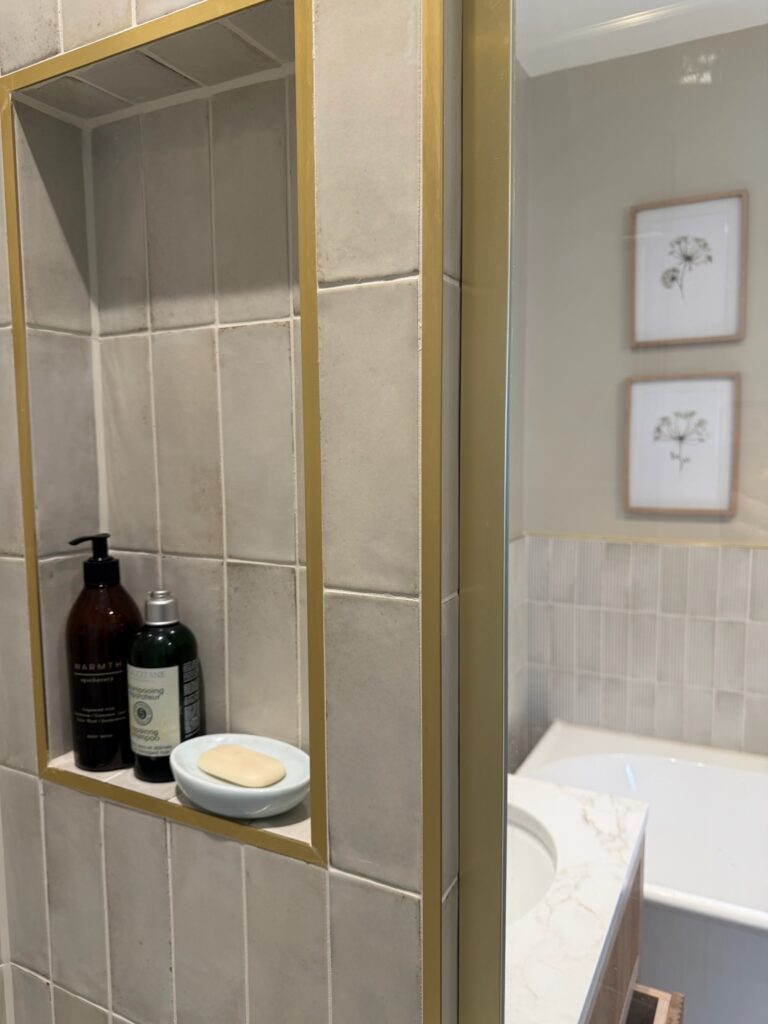
We introduced brass trims and textured tiles add a bit of detail, and a bespoke fluted handmade oak vanity unit. The shower niche keeps things practical, and the large-format oak-effect floor tiles tie it all together with underfloor heating.

The New Queen Project.

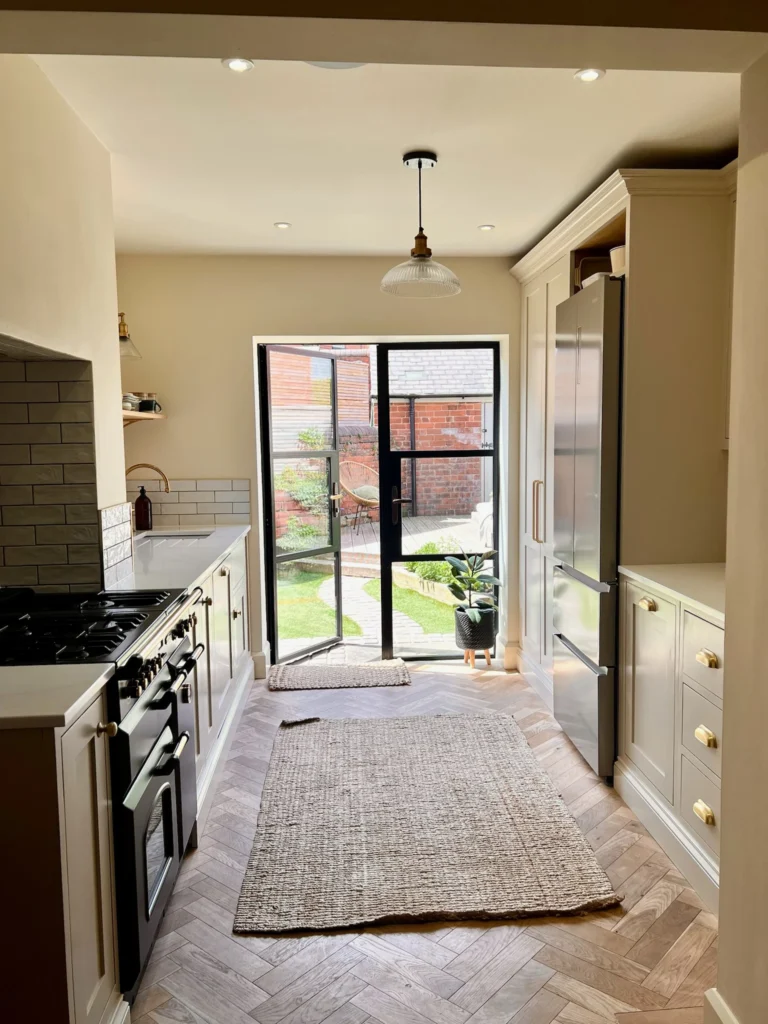
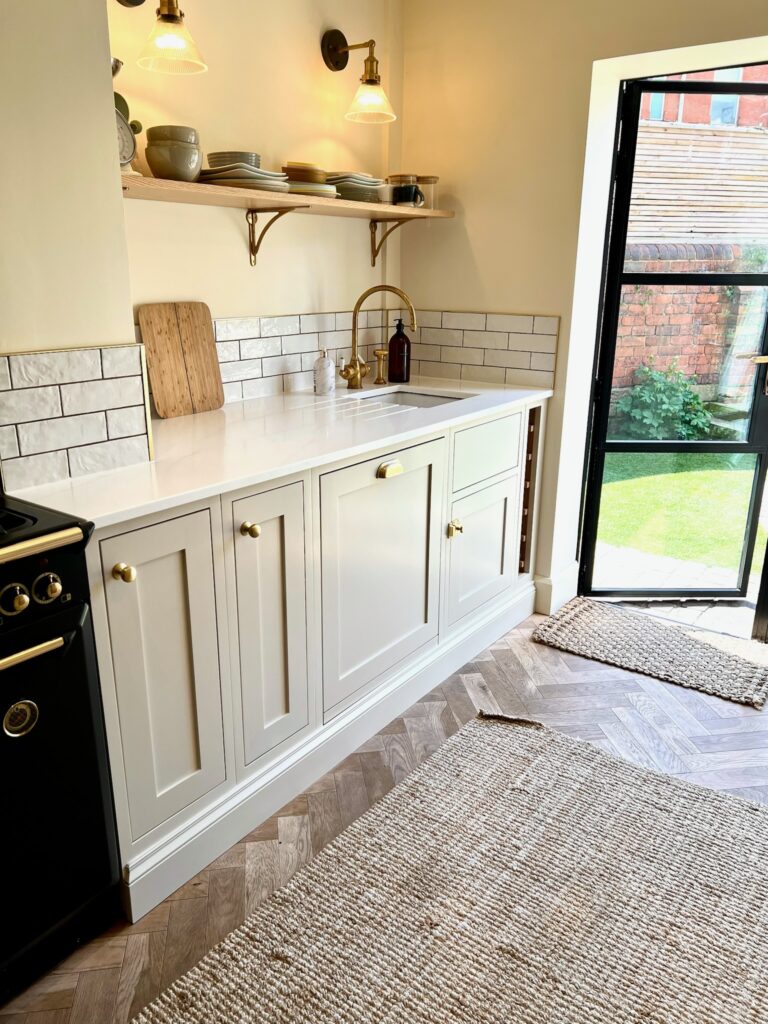
Our clients set out to reimagine their galley kitchen with the brief of keeping things functional, light, and packed with smart storage.

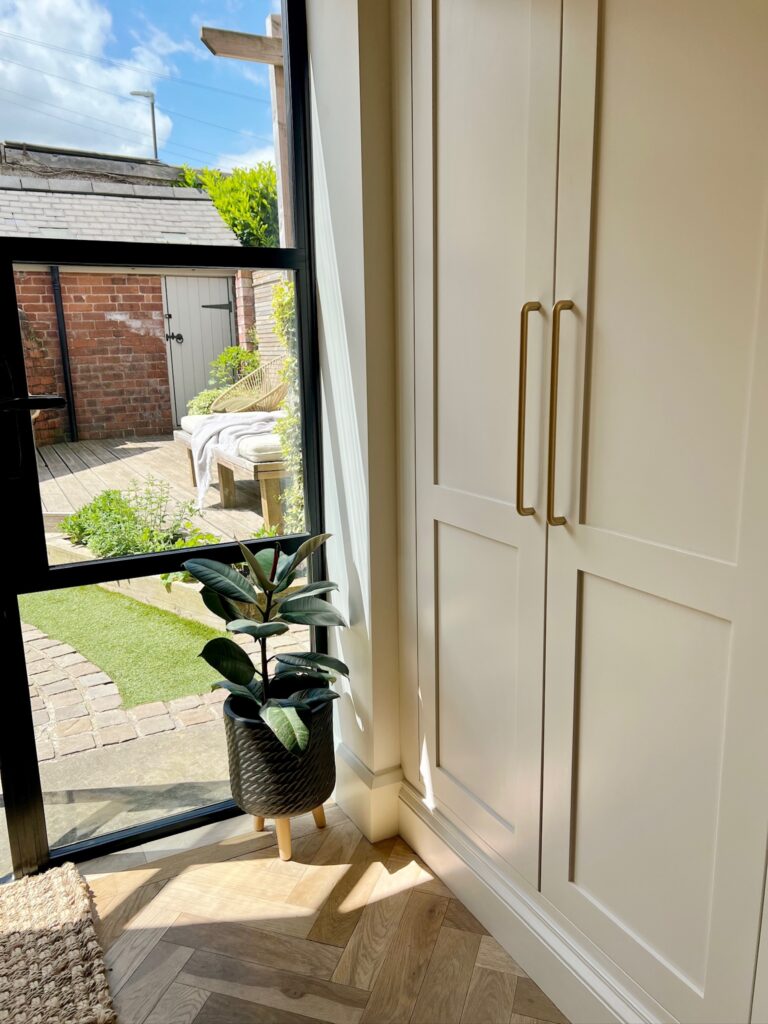
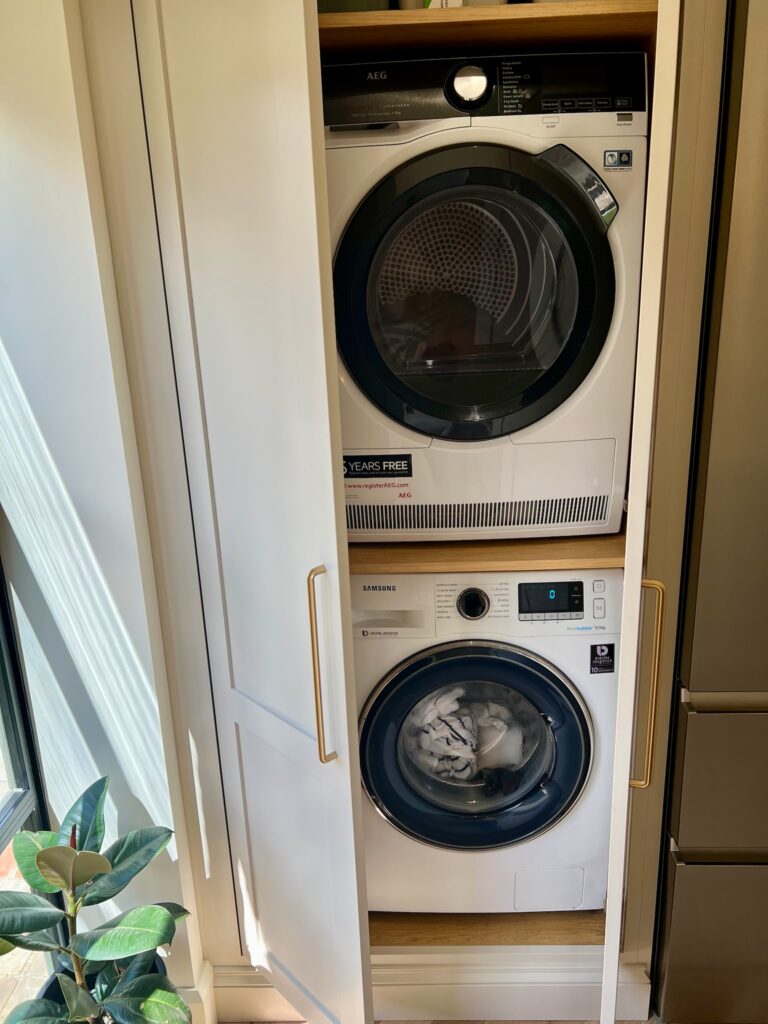
We made sure every inch of cupboard space was designed to hold exactly what they need, helping keep the worktops clear and clutter-free, including integrated appliances. The cabinetry colours use earthy tones to make the space feel more open, while Crittall-style doors bring in extra light and tie in with the character of the property.